Canopy House is a fully renovated whole-home remodel in Pace, Florida, transforming the home from top to bottom with a warm contemporary and modern traditional design. Every room was thoughtfully updated, from the bedrooms and living spaces to five bathrooms, the laundry room, and entryway. The renovation combines high-quality materials, custom craftsmanship, and carefully selected finishes to create a home that feels cohesive, elevated, and designed for everyday living.
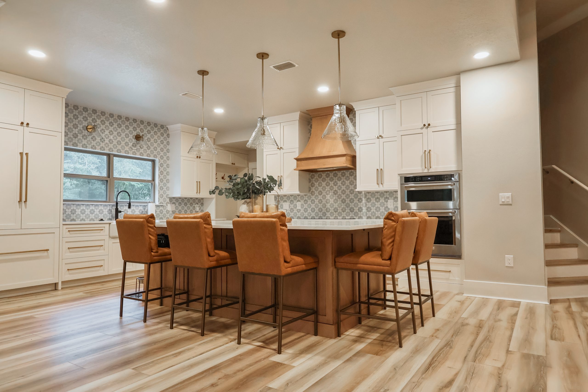
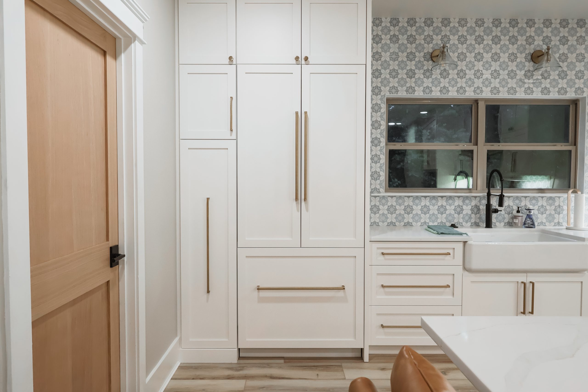
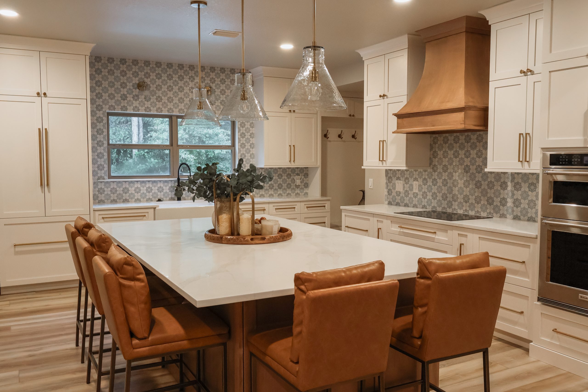
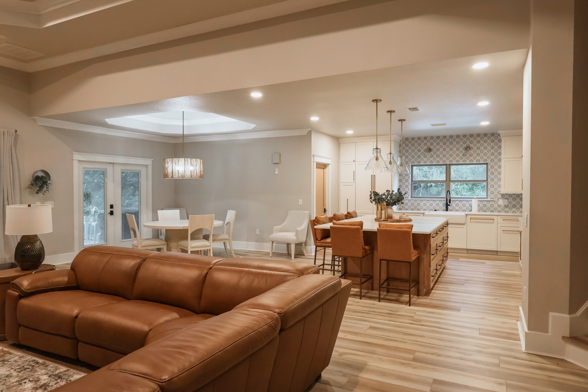
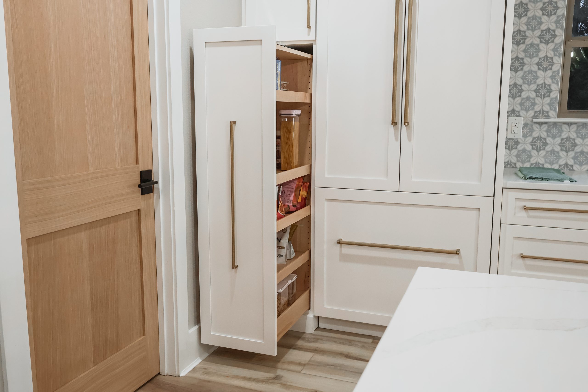
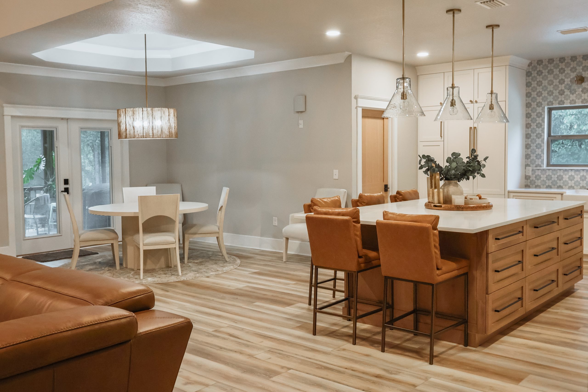
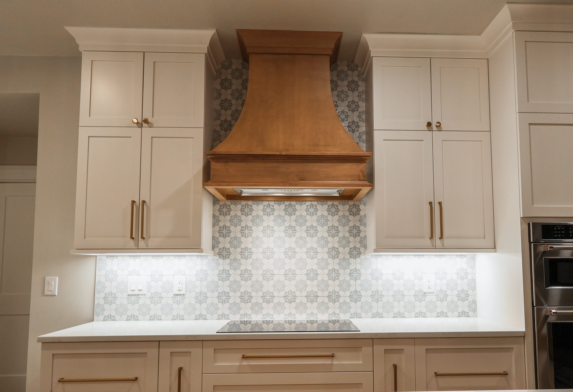
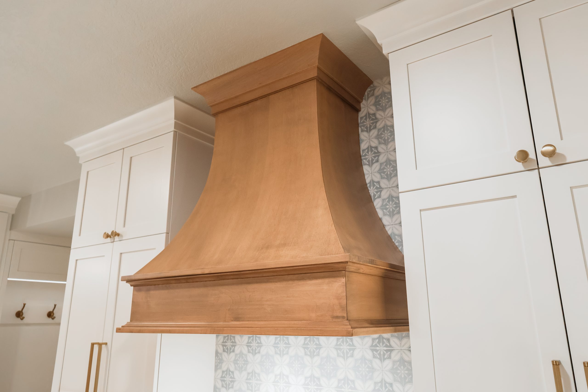
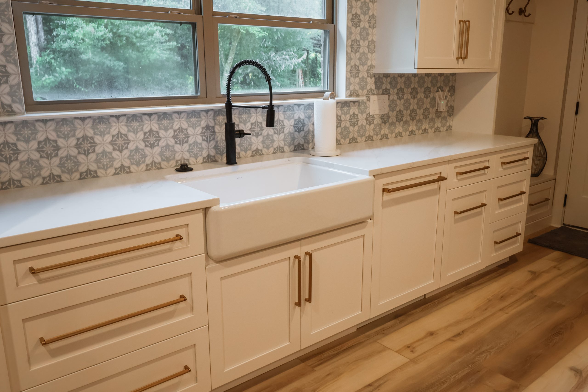
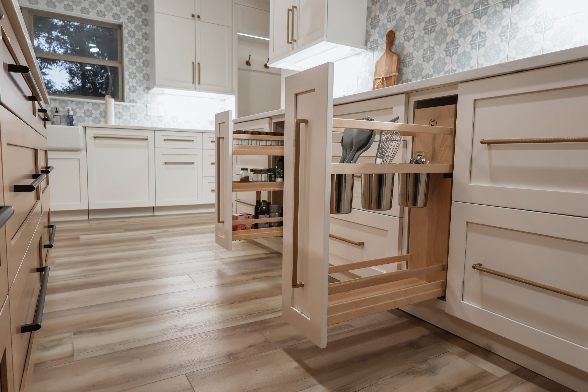
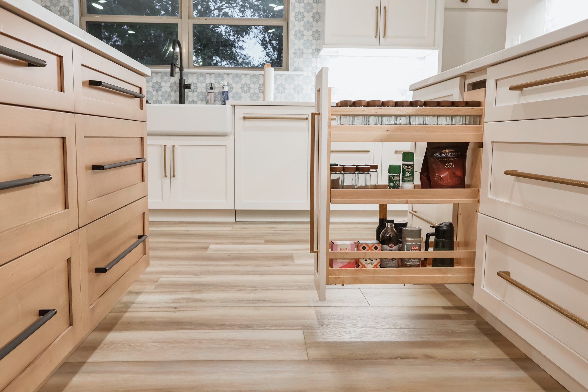
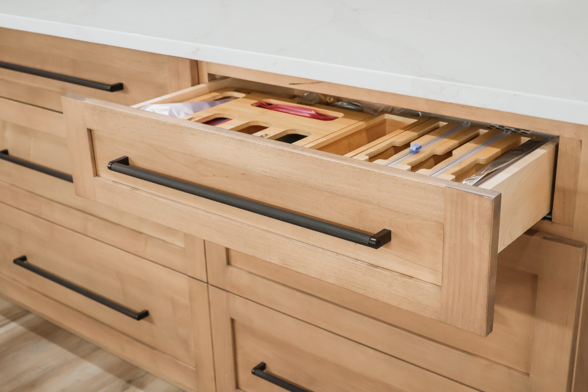
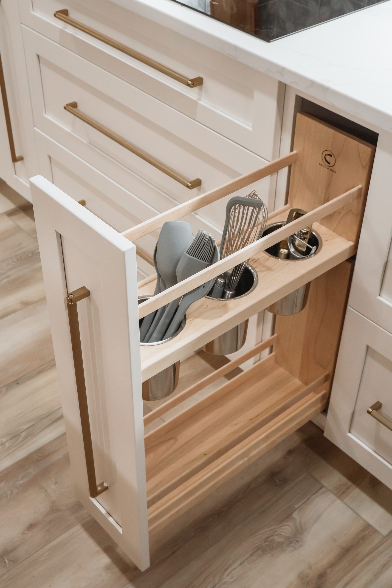
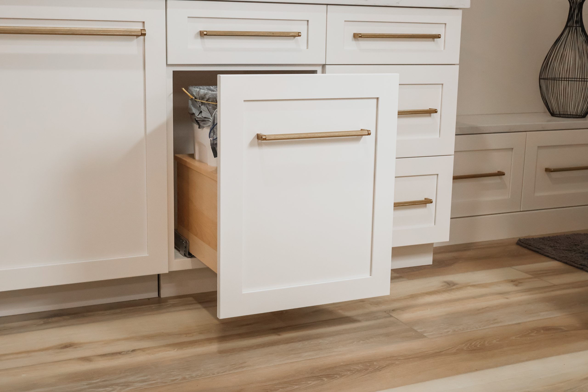
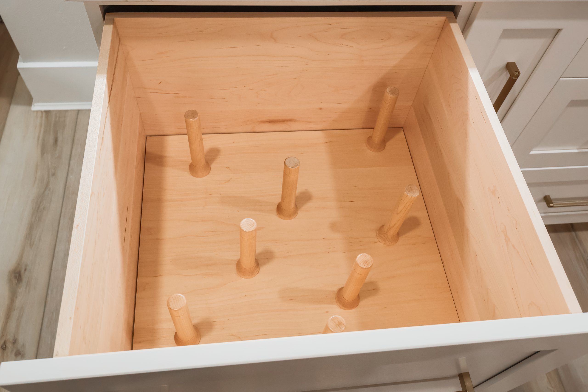
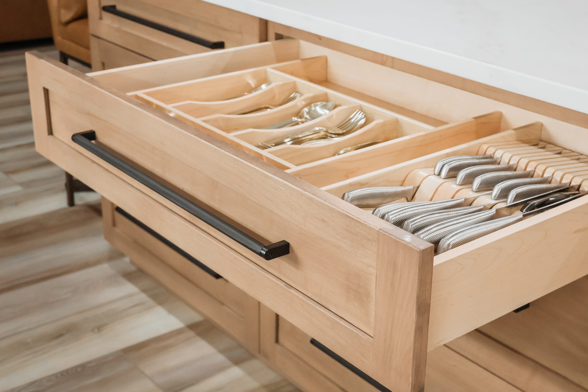
One of the most significant changes was opening up the main living spaces. The original home had a closed-off layout separating the kitchen, dining room, and living room. Our team removed the walls between these spaces to create an open-concept floor plan that allows the areas to flow naturally together. The redesigned kitchen now serves as the centerpiece of the home, featuring a freestanding island, paneled refrigerator, custom wood vent hood, and Virelle Cabinetry throughout. Thoughtful custom details—including a hidden rollout pantry and concealed utensil storage, maximize functionality while maintaining the clean, tailored look of the cabinetry.
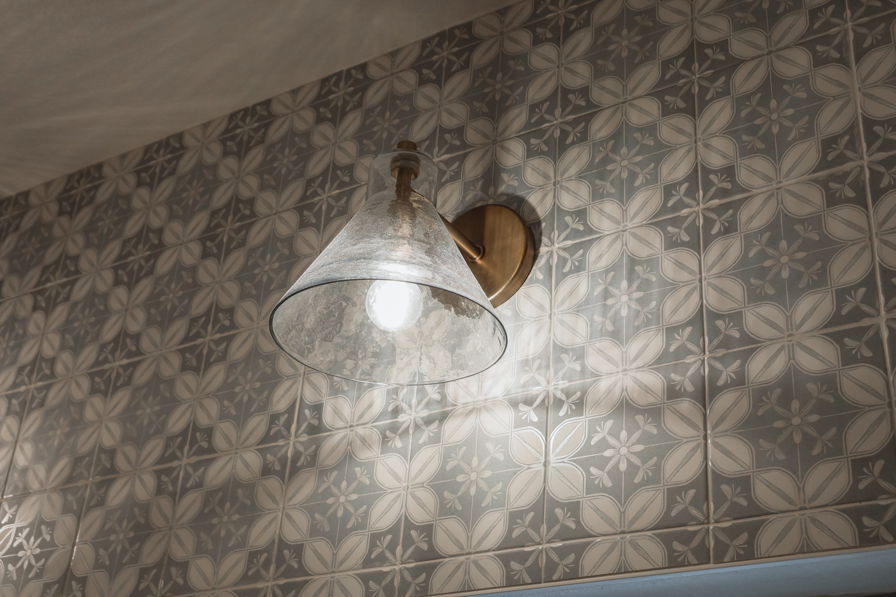
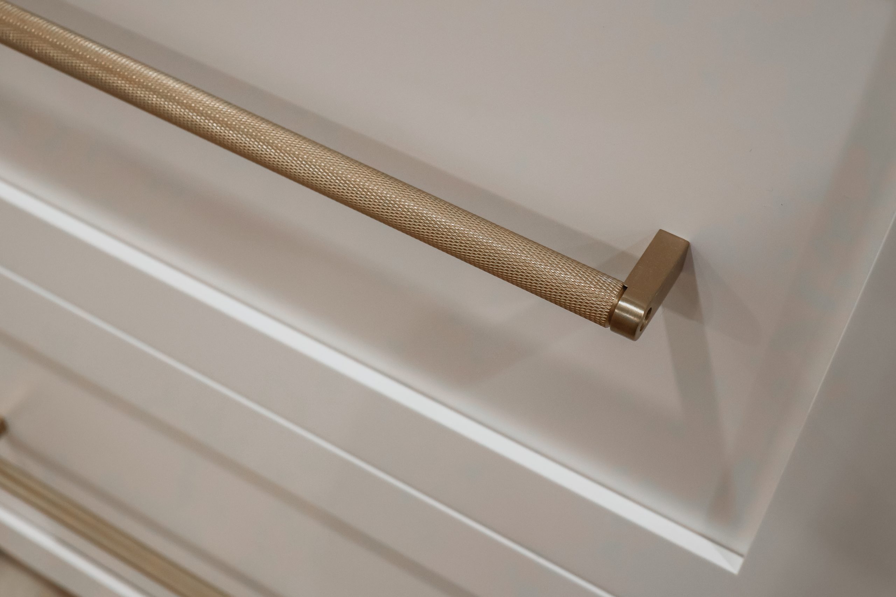
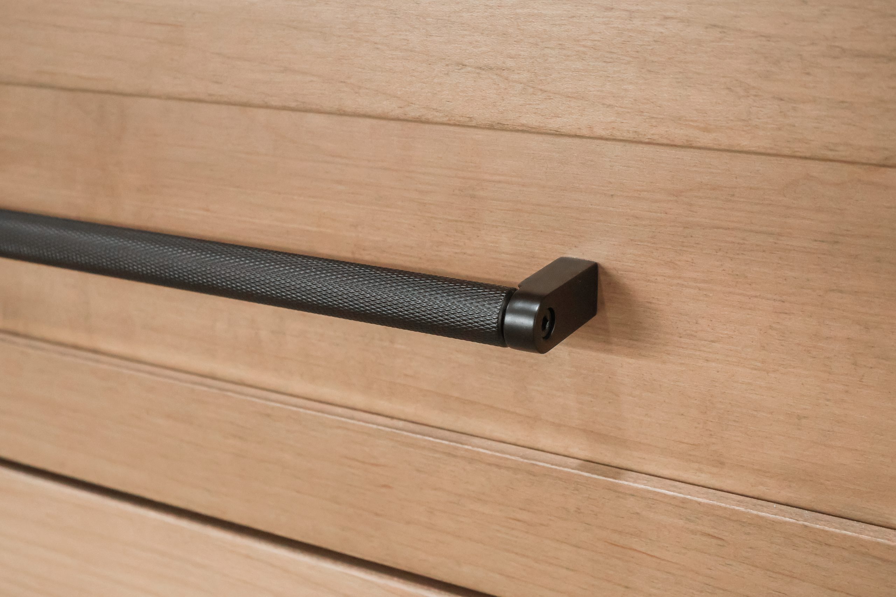
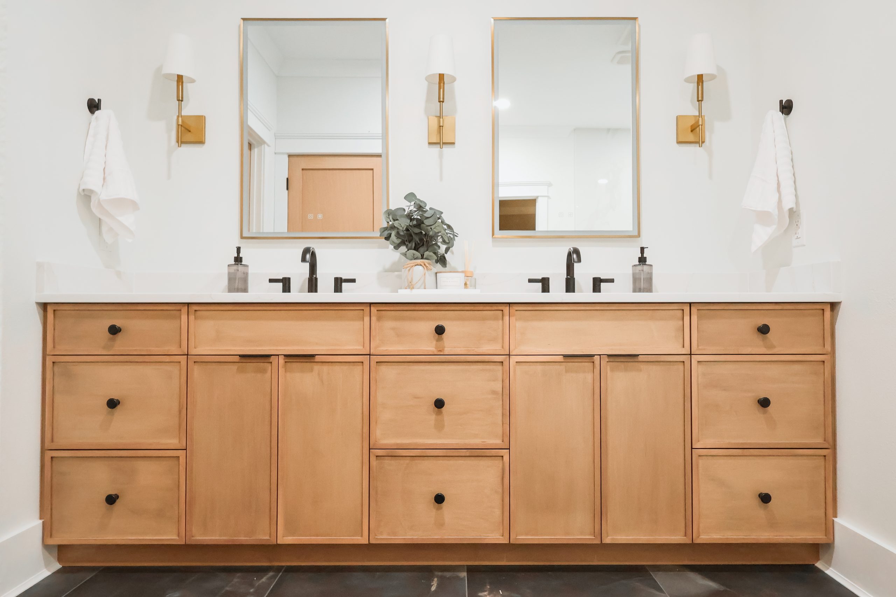
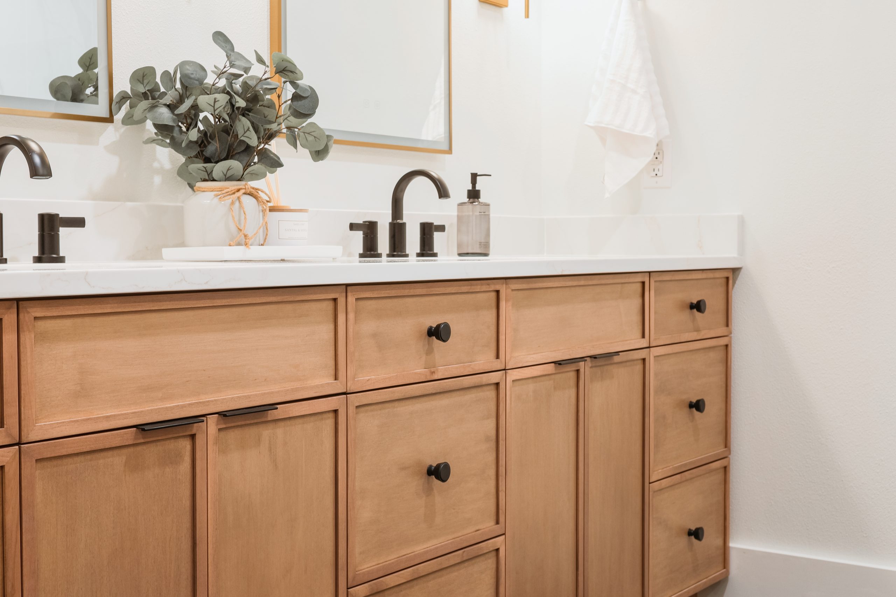
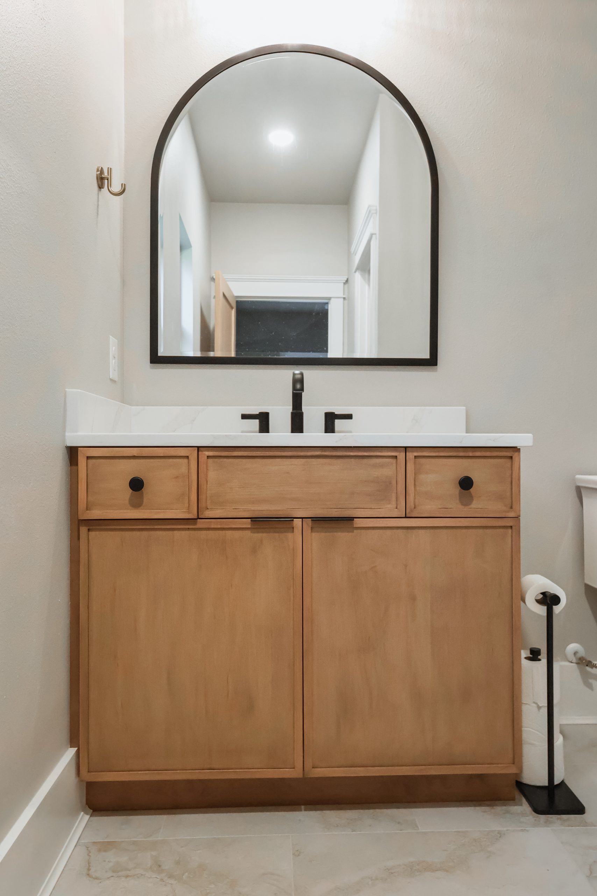
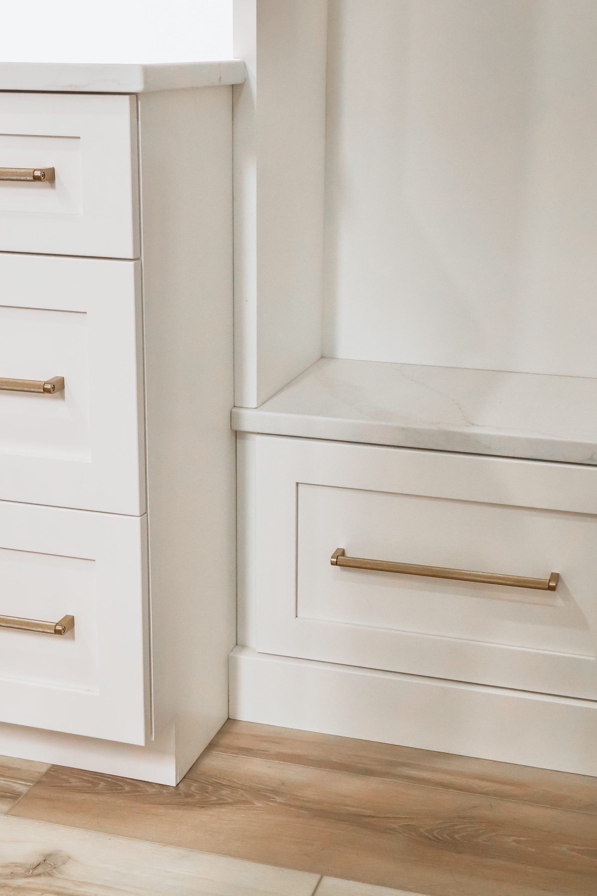
The kitchen is finished with quartzite countertops, a beautiful tile backsplash, and elegant, high-quality hardware in a mix of refined black and gold finishes. These details add warmth and character while complementing the home’s overall contemporary design. The same attention to craftsmanship continues throughout the home with custom Virelle Cabinetry featured in the bathroom vanities, entryway, and laundry room.
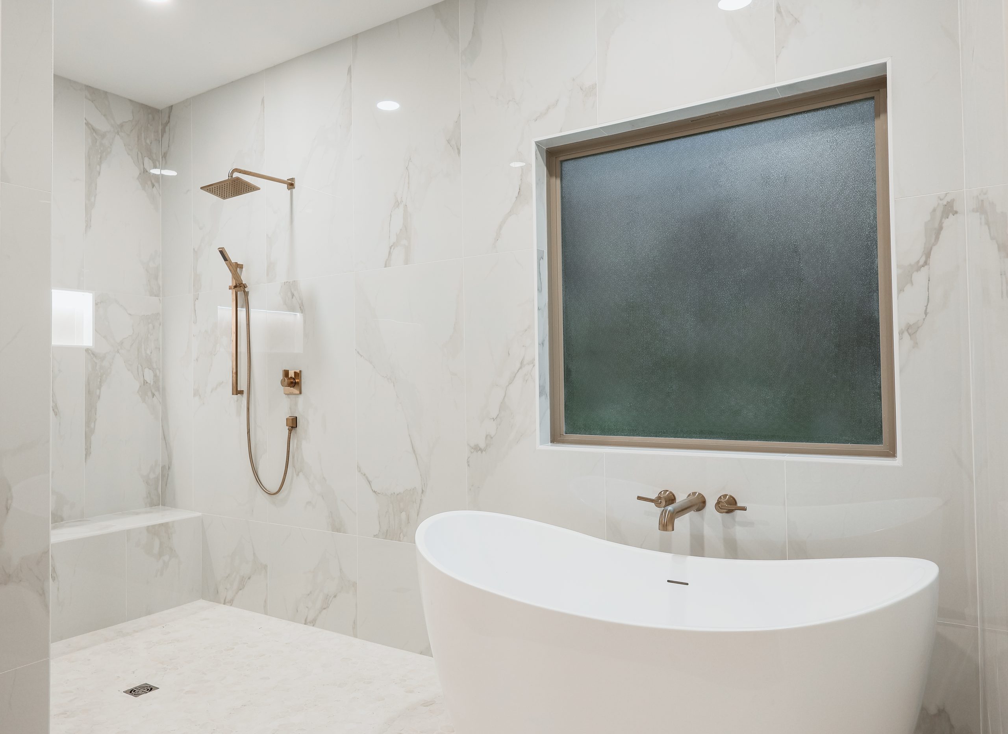
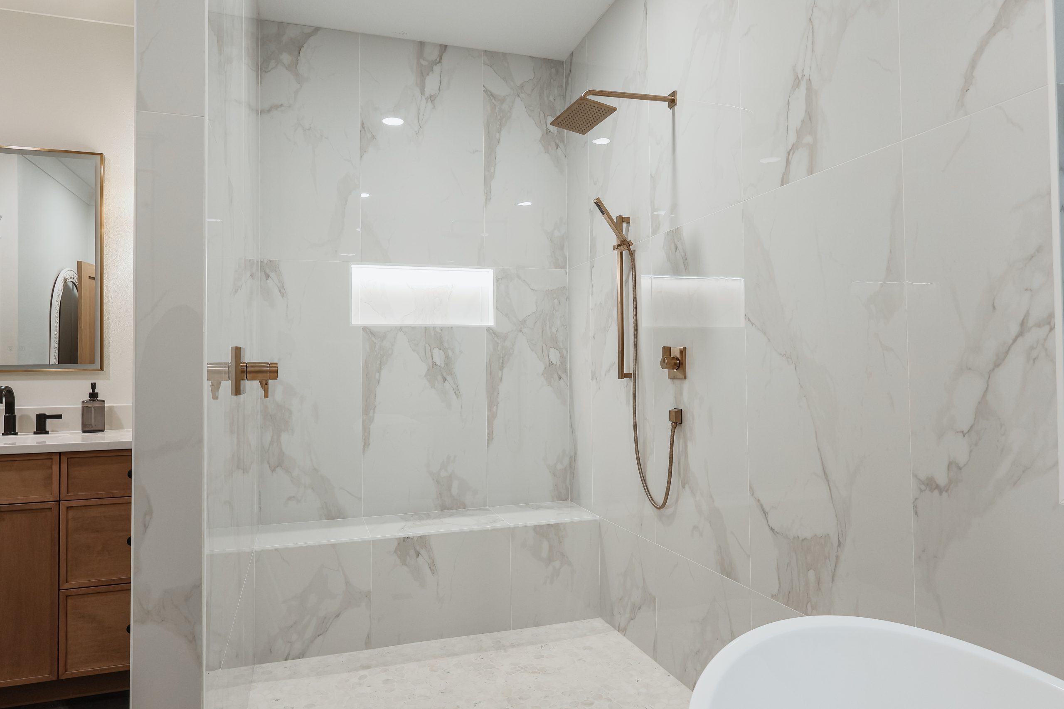
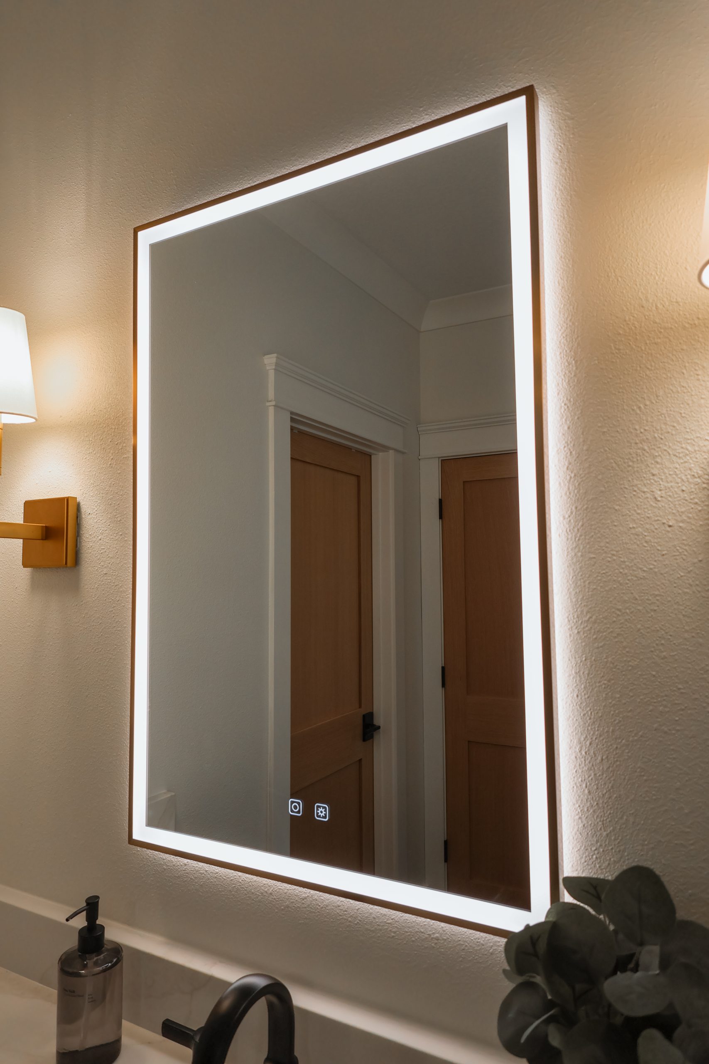
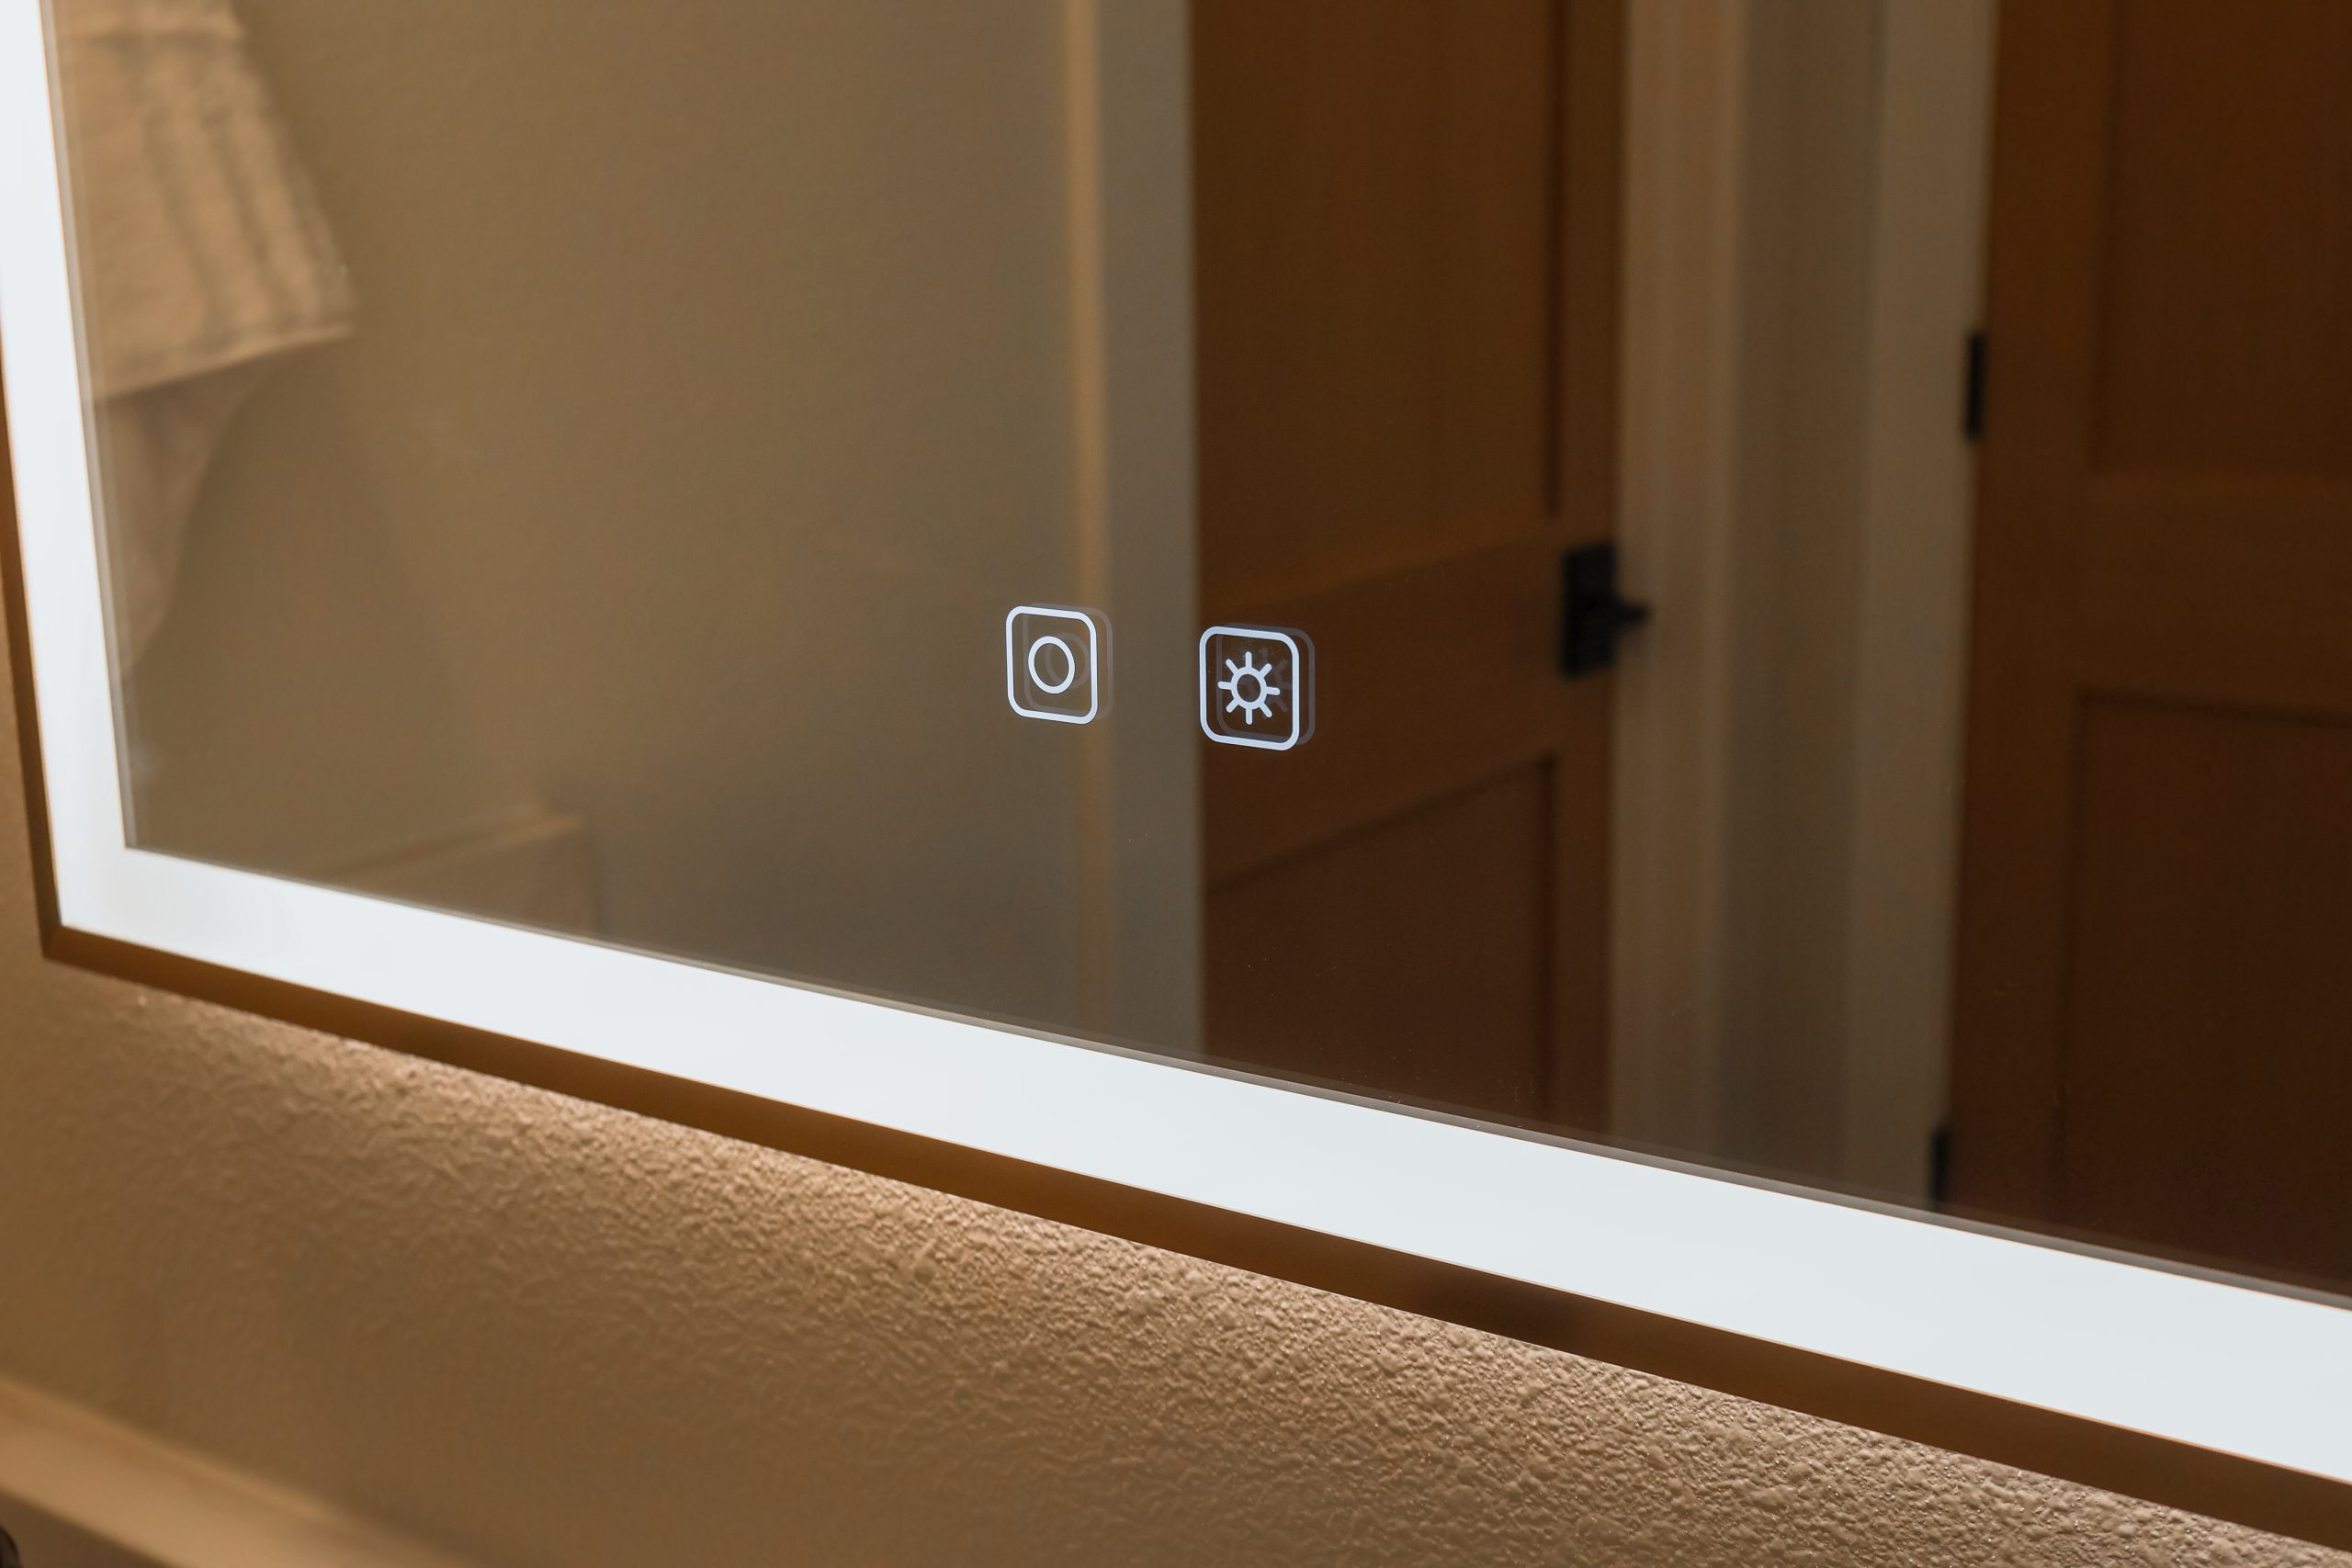
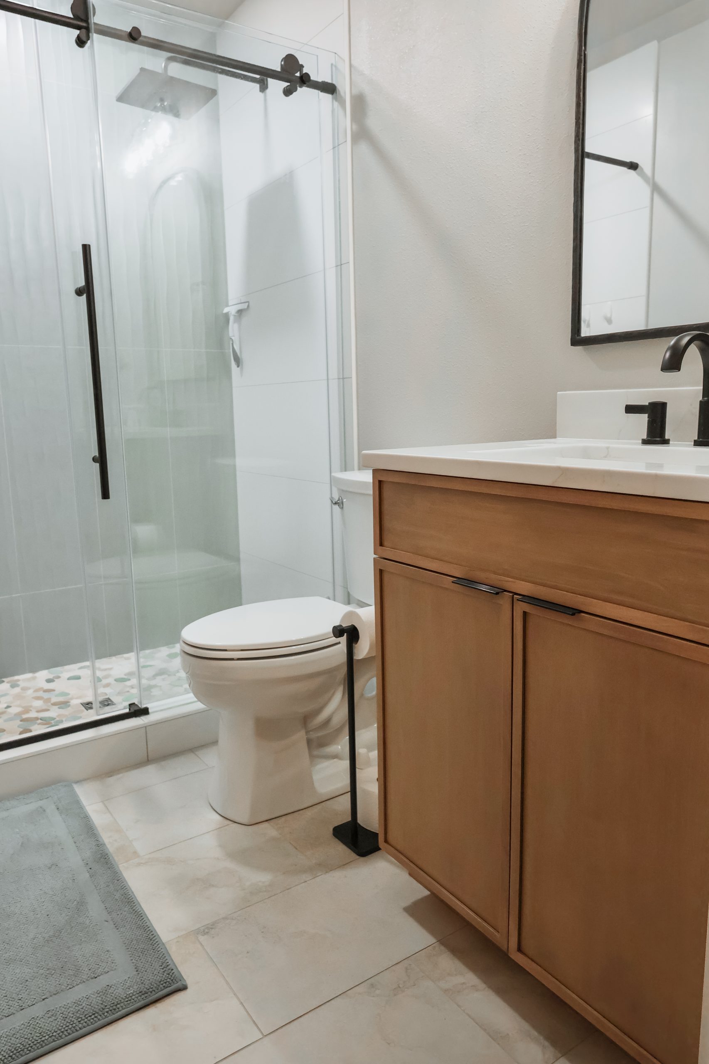
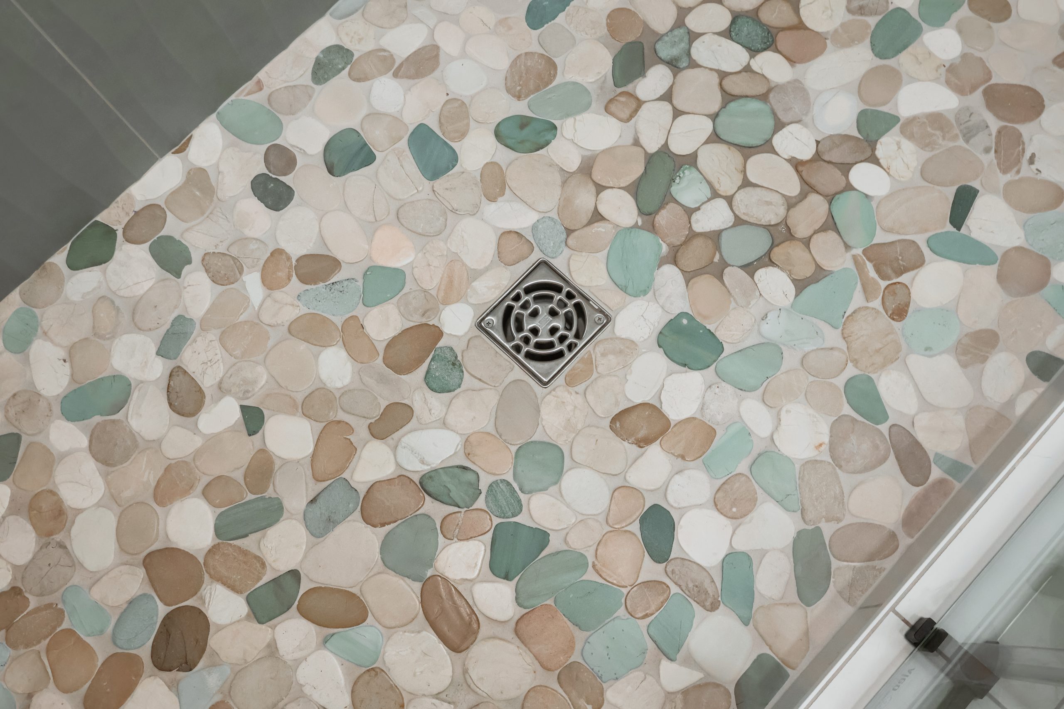
The five renovated bathrooms bring a balance of luxury and practicality to the home. In the primary bathroom, a freestanding soaking tub creates a striking focal point alongside a spacious walk-in spa shower with multiple showerheads, a built-in bench, and a lighted recessed niche. Custom Virelle Cabinetry vanities, refined hardware, and carefully selected finishes give each bathroom a polished, cohesive feel while allowing the individual spaces to have their own character.
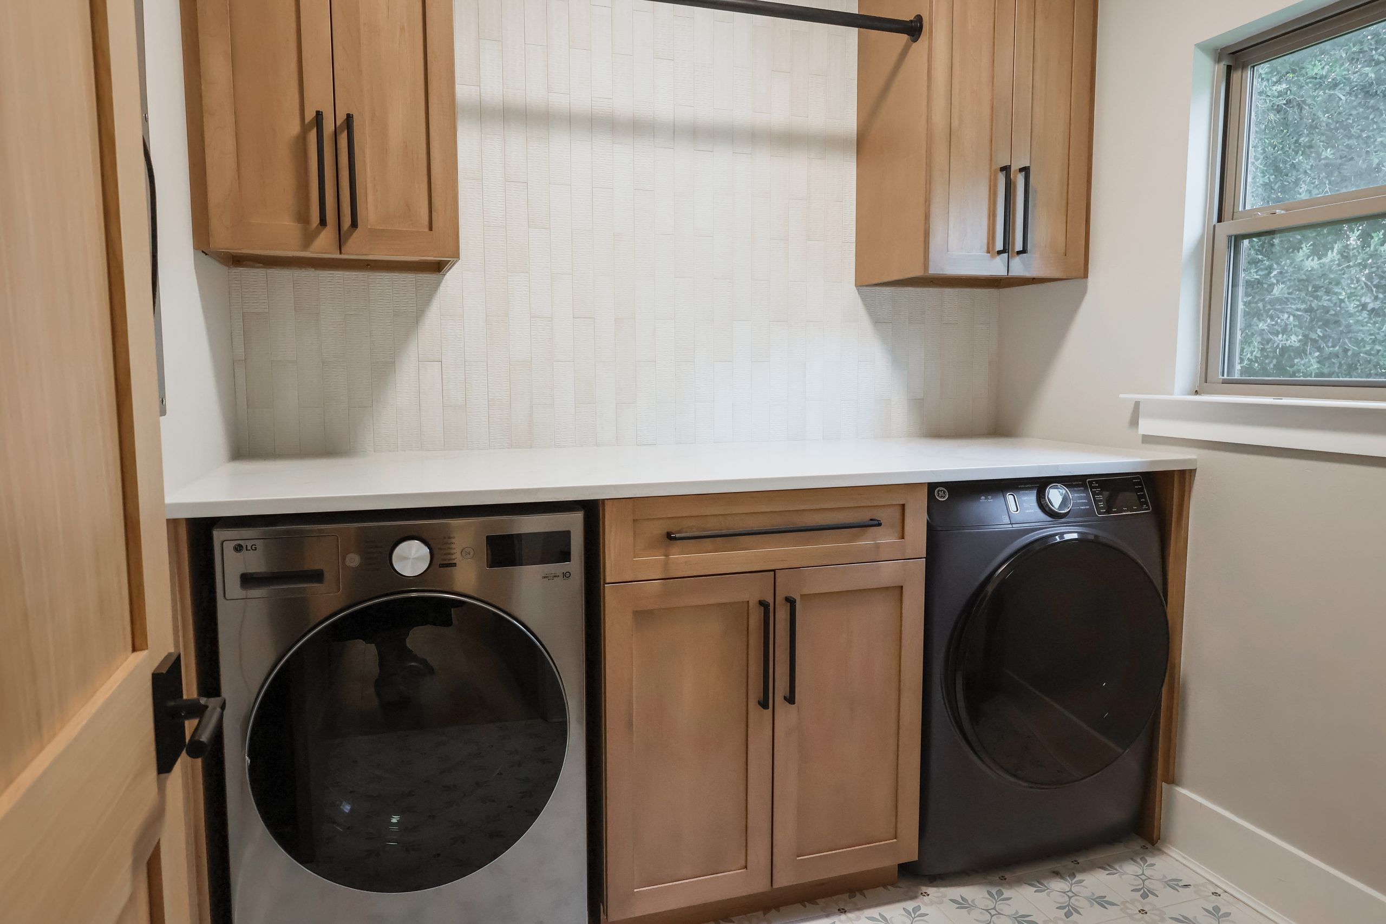
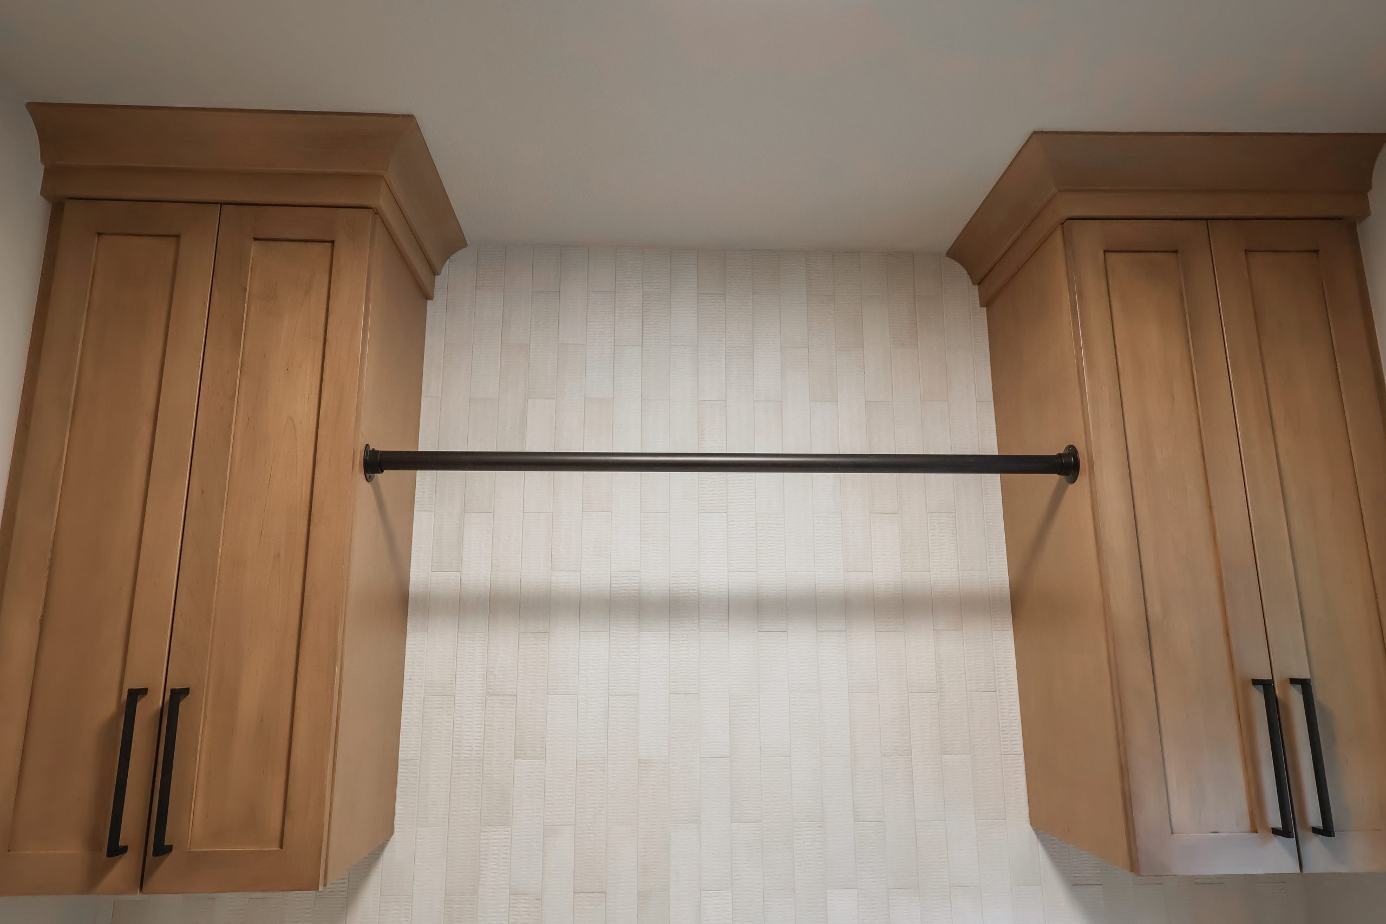
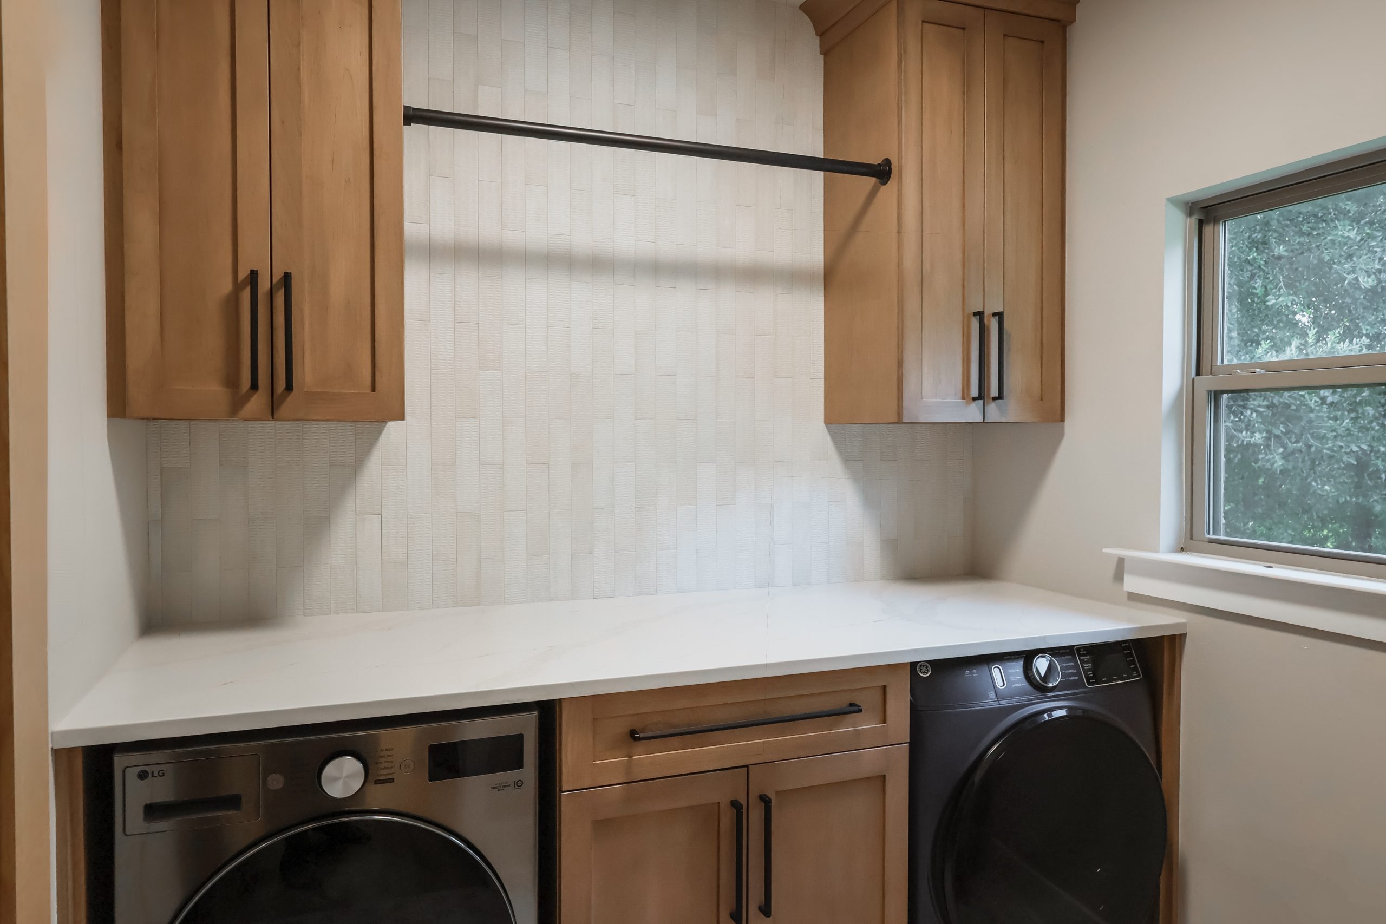
The laundry room was designed with both organization and everyday functionality in mind. Custom Virelle Cabinetry provides ample storage, while a dedicated folding countertop creates a practical workspace and a hanging rod makes it easy to keep clothes organized. Tile flooring adds durability to this hardworking space while complementing the home’s updated finishes.
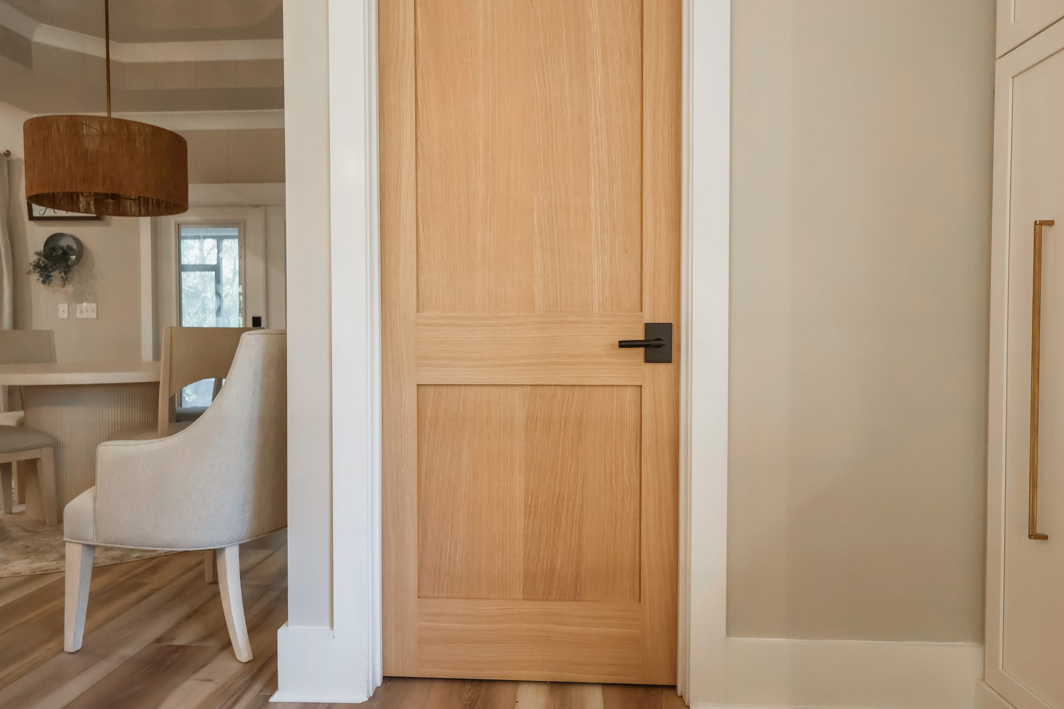
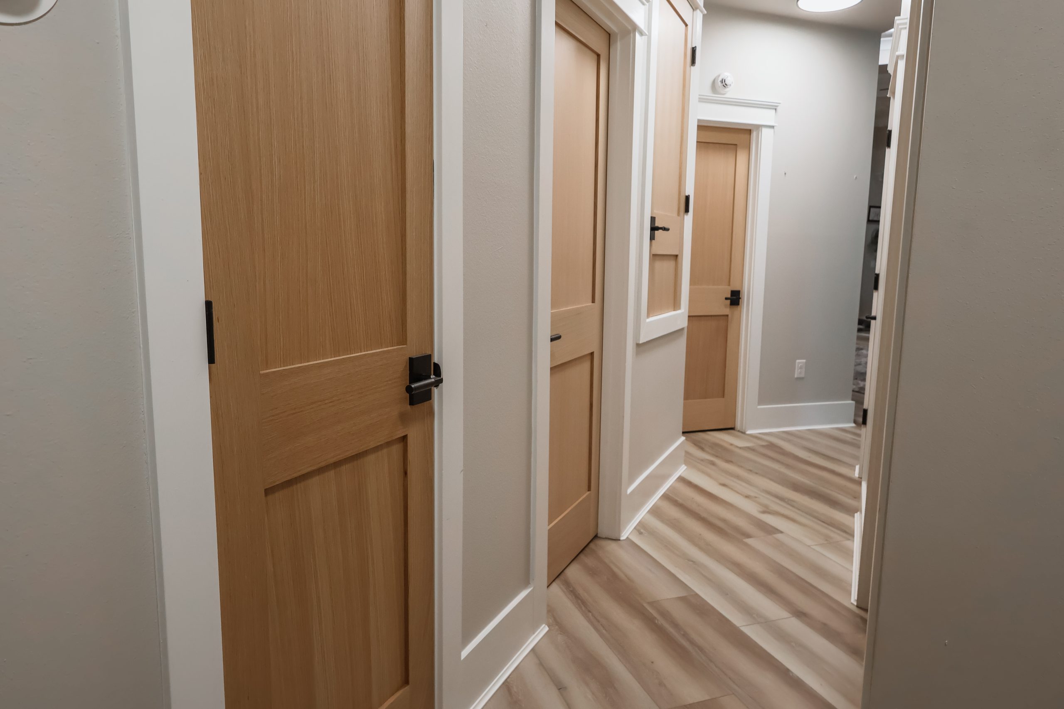
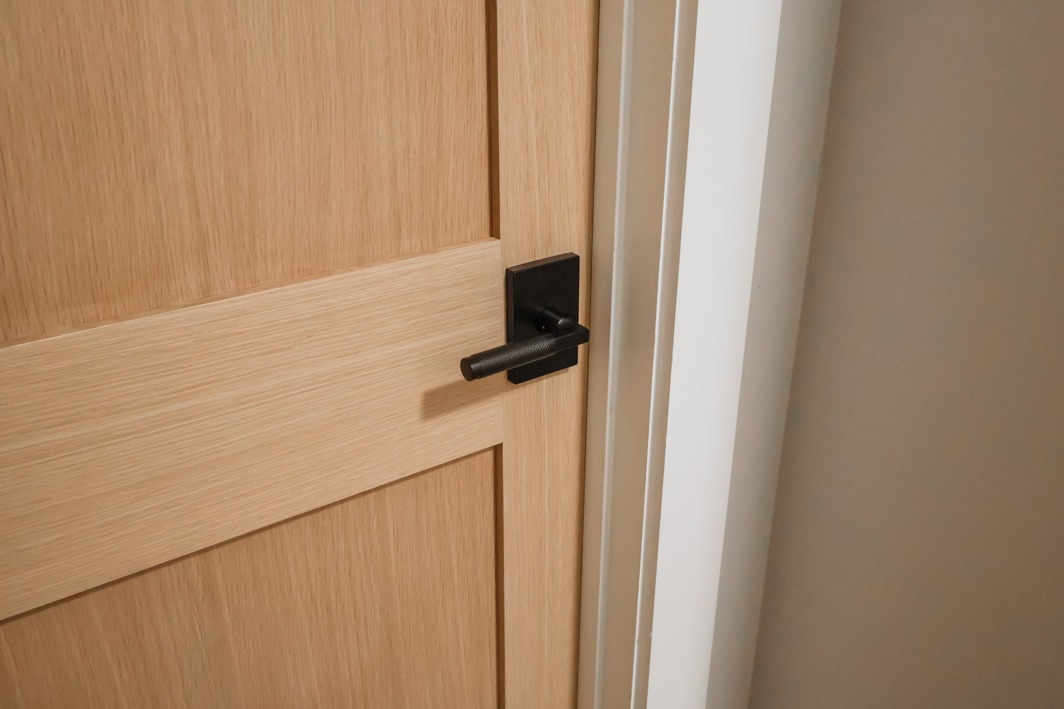
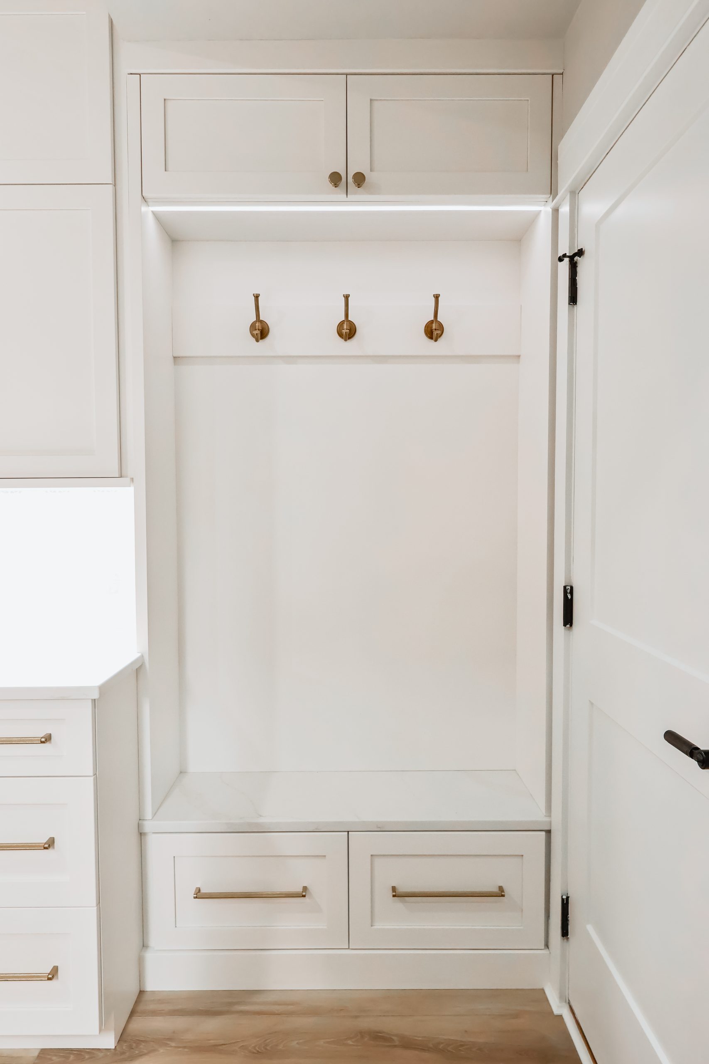
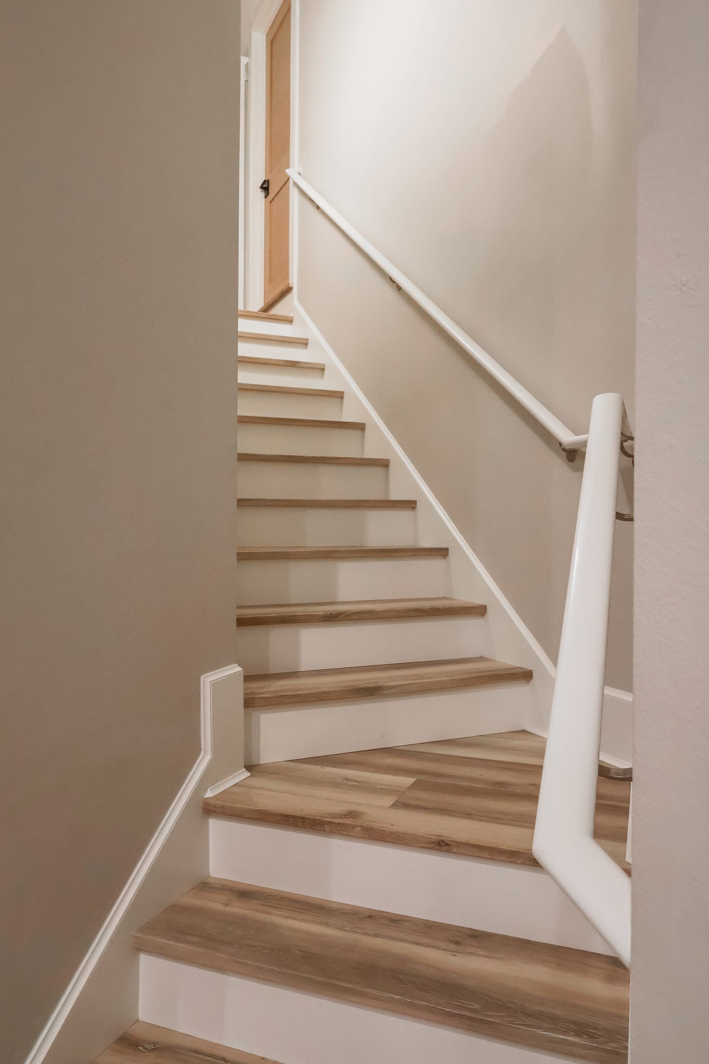
In the entryway, custom Virelle Cabinetry creates a built-in drop zone that adds valuable storage while keeping the transition into the home organized and visually streamlined. Throughout the house, new custom interior doors designed specifically for the project add another layer of craftsmanship and help create a consistent, finished look from room to room. New hardwood flooring further connects the home’s spaces and contributes to its warm, contemporary aesthetic.
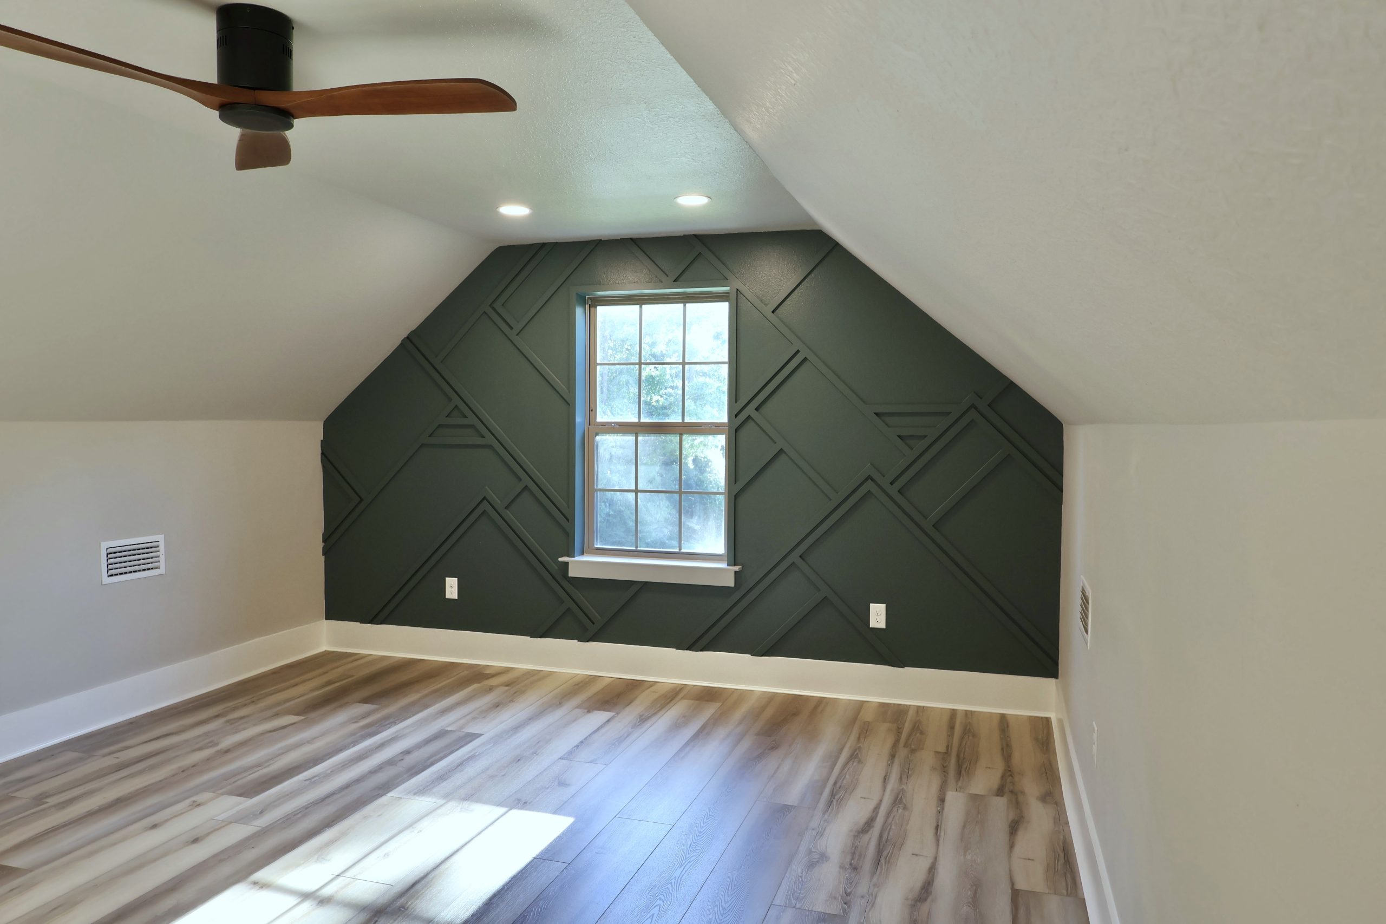
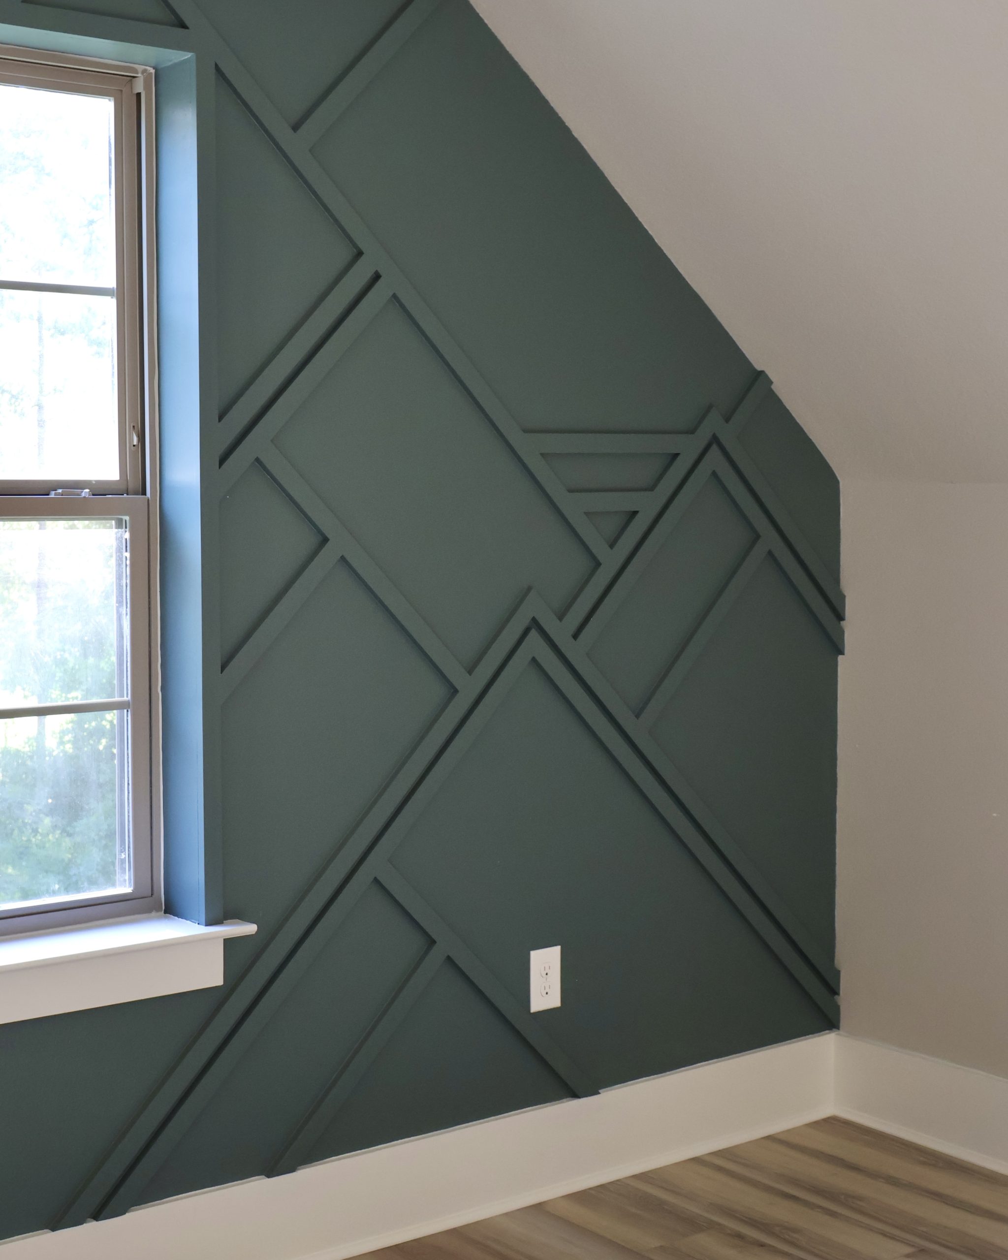
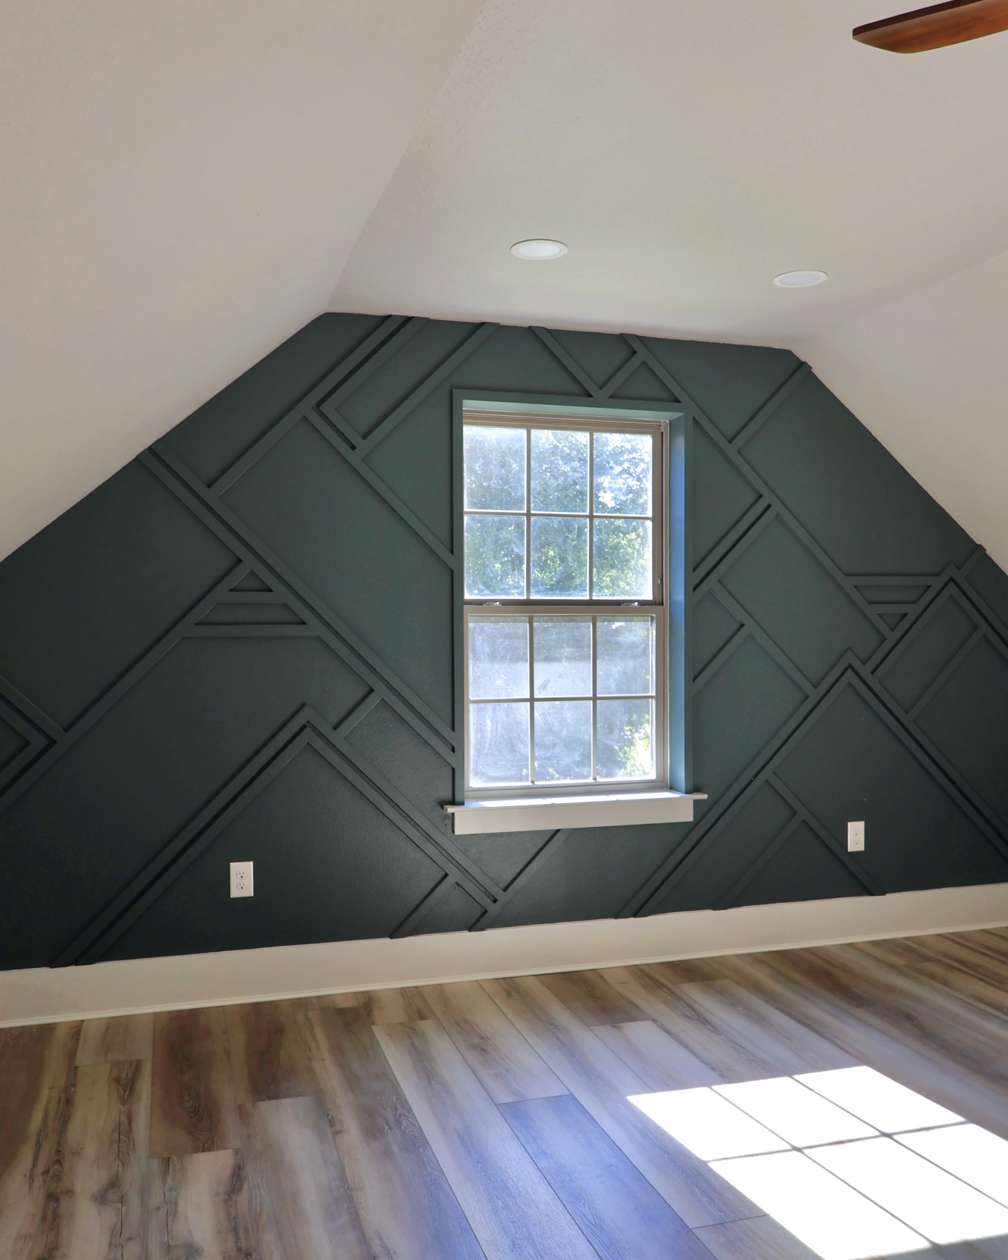
The design also incorporates opportunities for personality and contrast. In the guest bedroom, a bold geometric accent wall combines rich forest green with dimensional paneling to create a dramatic focal point. Against the home’s lighter finishes and natural materials, the feature adds depth and a sense of individuality without disrupting the overall design.
From custom cabinetry and doors to statement-making bathroom features and detailed hardware, Canopy House demonstrates how thoughtful design and quality craftsmanship can completely transform an existing home. By reworking the floor plan, renovating every room, and incorporating custom details throughout, the completed home is more open, functional, cohesive, and distinctly its own.